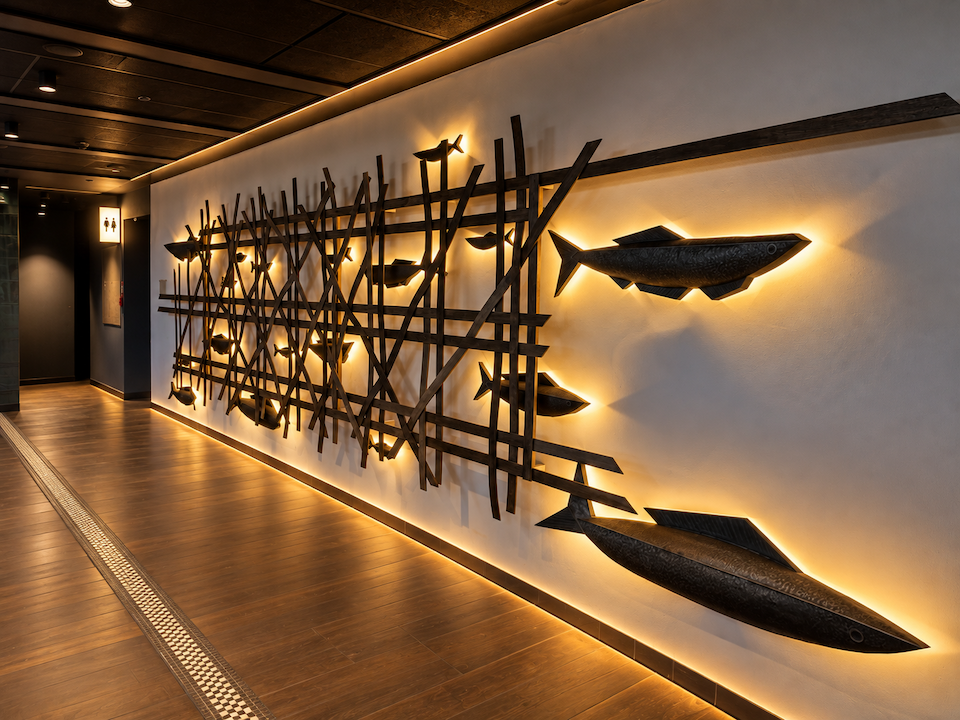
A first renovation project covering the food court of the Hala Targowa
We are proud to present one of our most demanding revitalisation projects of recent years. After several successful collaborations in France for the client APSYS, notably the Steel, Neyrpic and Muse shopping centre projects, Lenoir Services decided to extend its support to the Polish market via Visotec Interiors, a company belonging to the Visotec group, starting with a first renovation project covering the food court of the Hala Targowa.
Visotec was in charge of the complete delivery of the interior and exterior signage system for the historic building, as well as the supply of certain interior finishing elements in aged steel, from design to production and installation of all the solutions delivered.
Project scale:
- 28 retail units
- 3 levels of the building
- Historic exterior façades
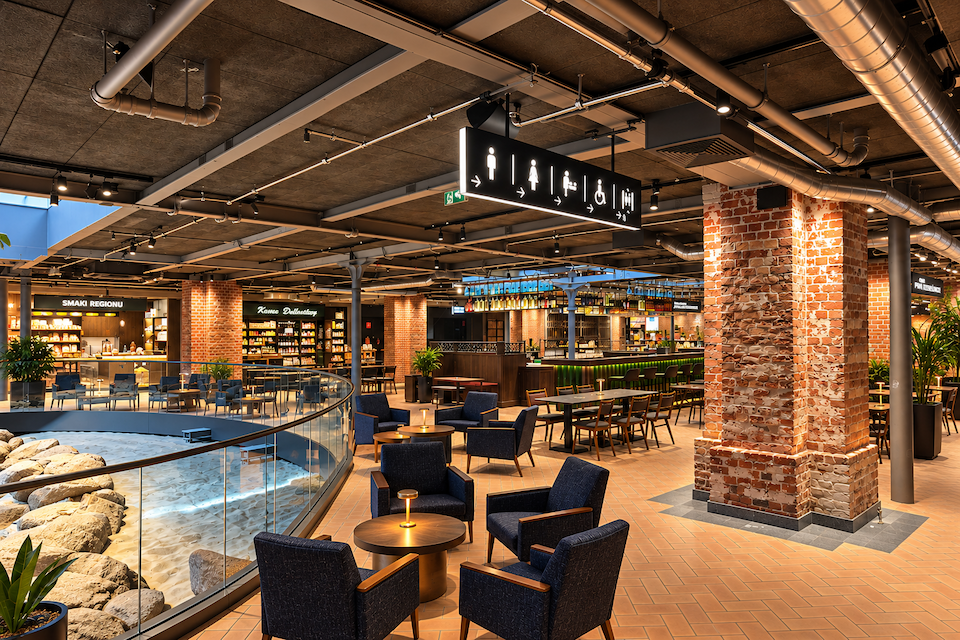
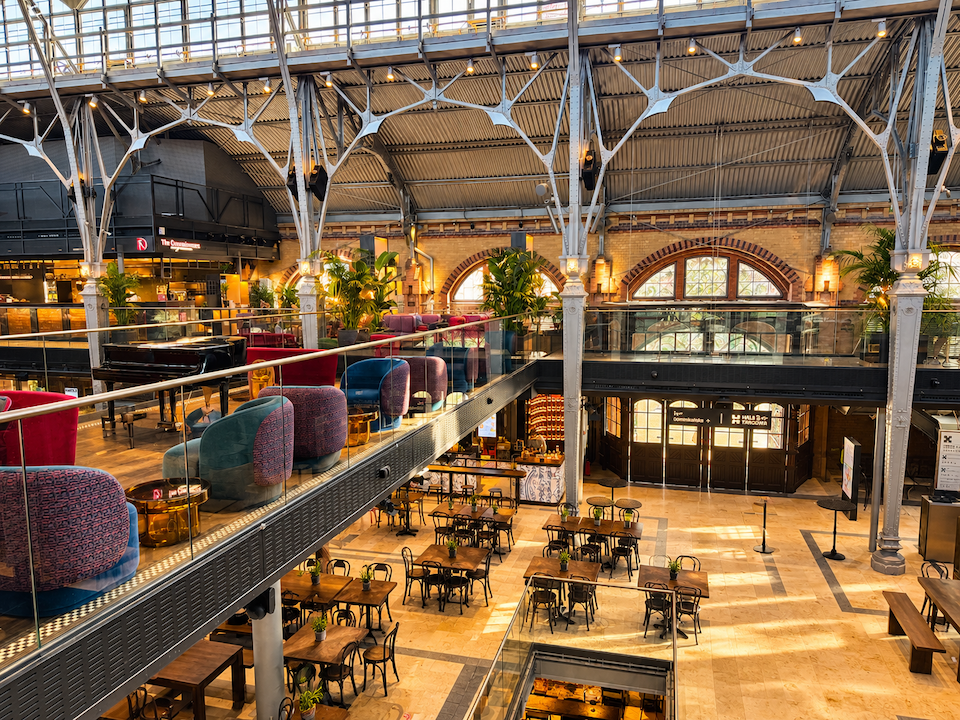
What Visotec designed and installed:
- Identification logos on the façades
- Information totems and wayfinding systems
- Sheet metal cladding and steel covers
- Patinated handrails
- Custom WALLART decorative elements
This project illustrates the full range of Visotec's expertise, from laser cutting and artisanal metalwork to custom-engineered solutions.
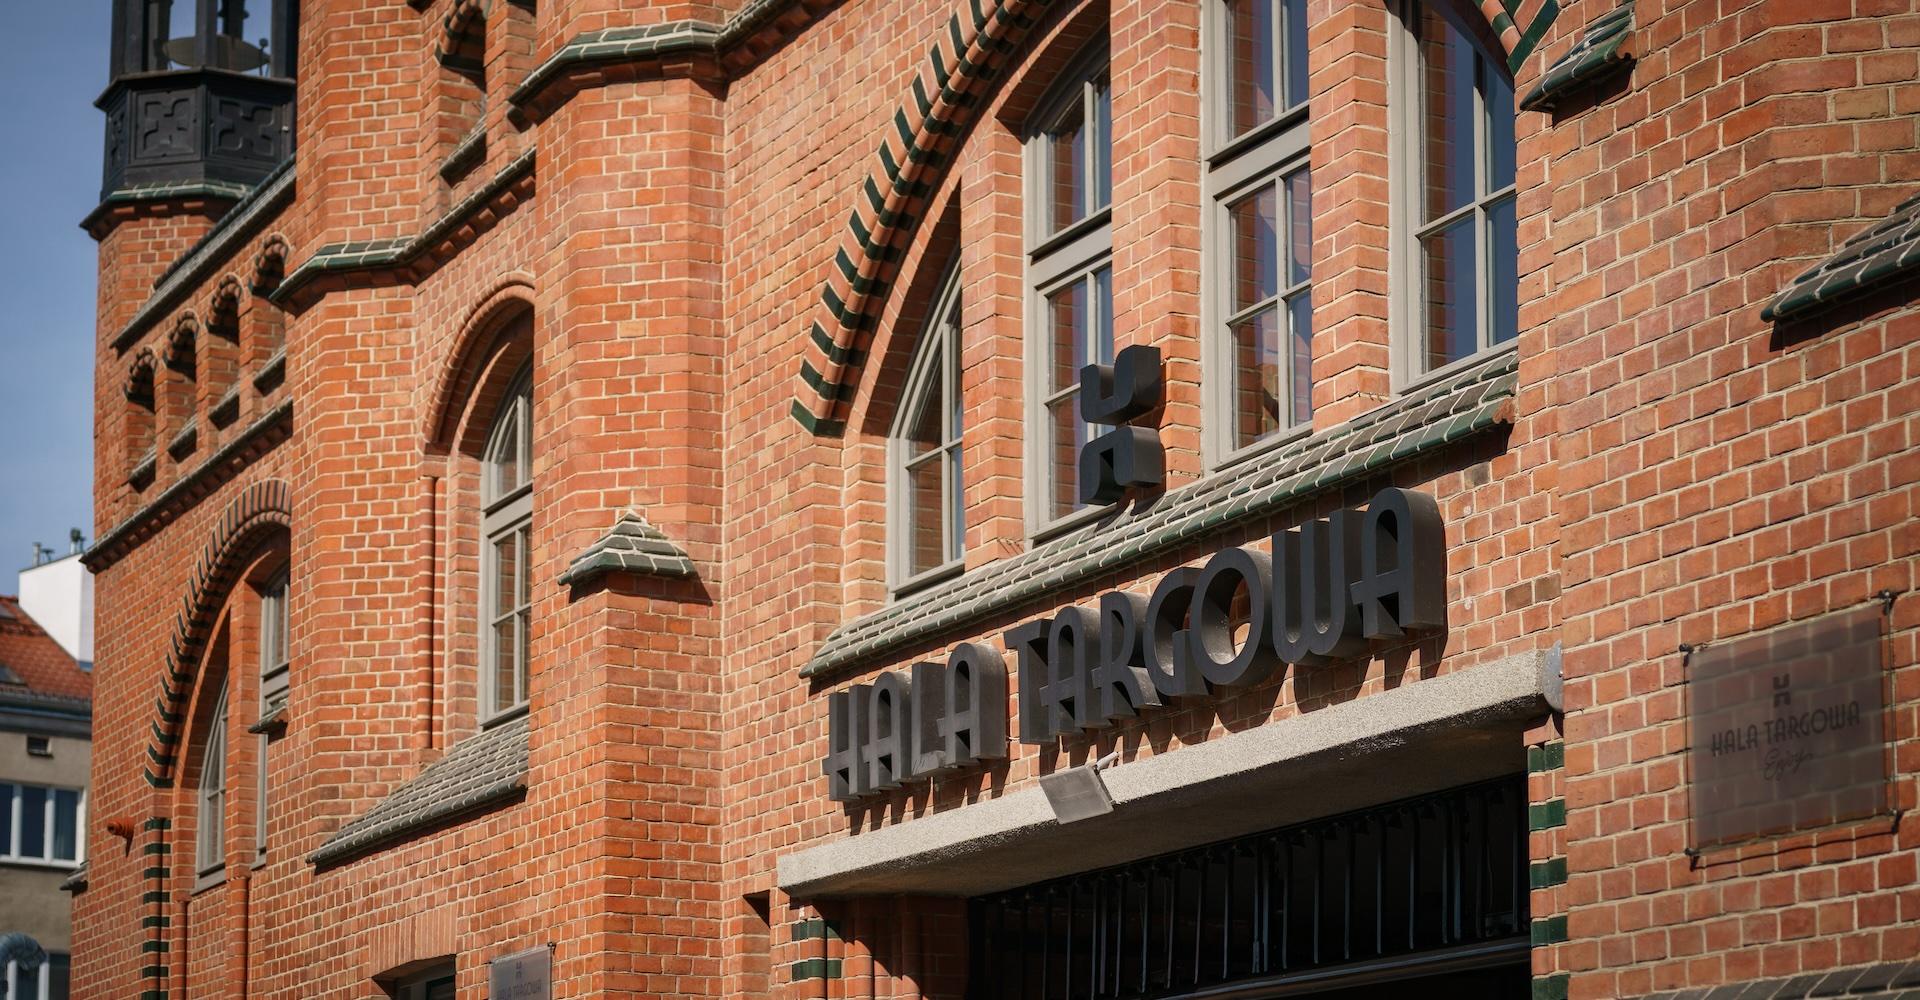
Working in a historic heritage space is a completely different level of difficulty from a standard project. Every element, even the smallest, had to be adapted to the historic character of the building and meet conservation requirements, while also satisfying the tenants' contemporary functional needs. It was precisely the constraints of the historic space, notably the impossibility of using traditional mechanical fastenings in many places, that pushed the Visotec team to look for custom solutions.
Moreover, revitalisation projects in this type of building are always dynamic processes: during the works, changes arose from discoveries made on site and from new requirements from the investor, and the final stage required the Visotec Interiors team to coordinate deliveries, production and installation within a very short timeframe before the building opened to the public.
The key to the success of this project was close collaboration, hand in hand with the design agency and the client, to develop and validate the desired finishes through several phases of sampling and prototyping.
This approach demanded great responsiveness from our teams to meet a particularly tight deployment schedule.